
Nullam dignissim, ante scelerisque the is euismod fermentum odio sem semper the is erat, a feugiat leo urna eget eros. Duis Aenean a imperdiet risus.
Nullam dignissim, ante scelerisque the is euismod fermentum odio sem semper the is erat, a feugiat leo urna eget eros. Duis Aenean a imperdiet risus.
 author
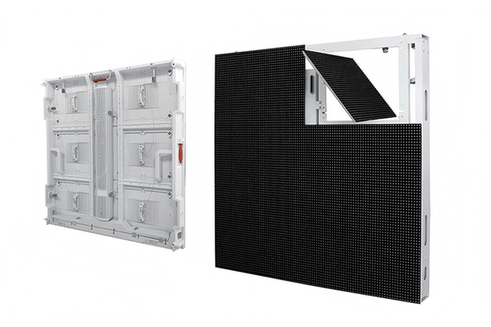
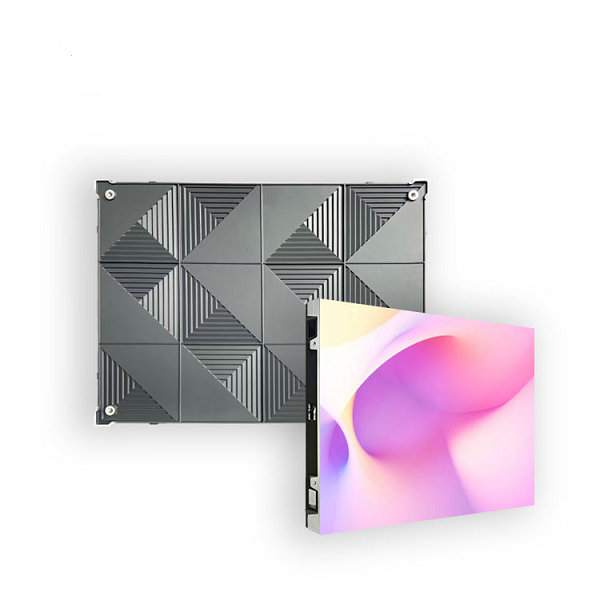
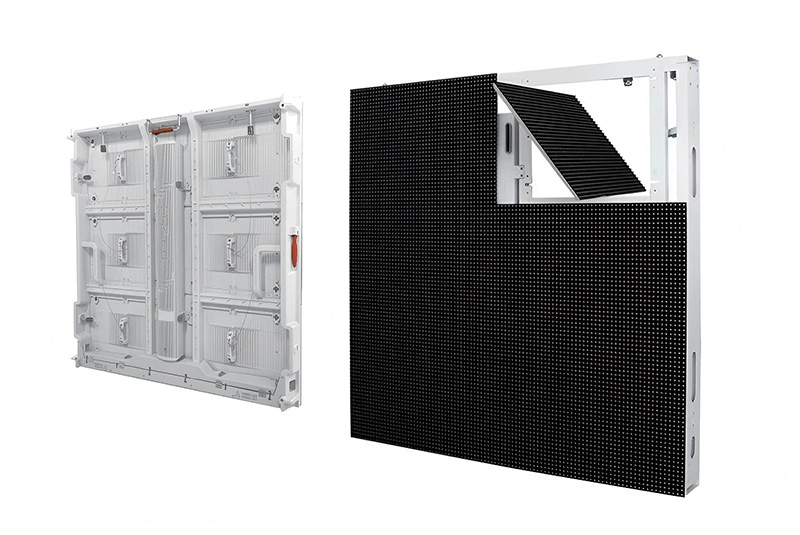
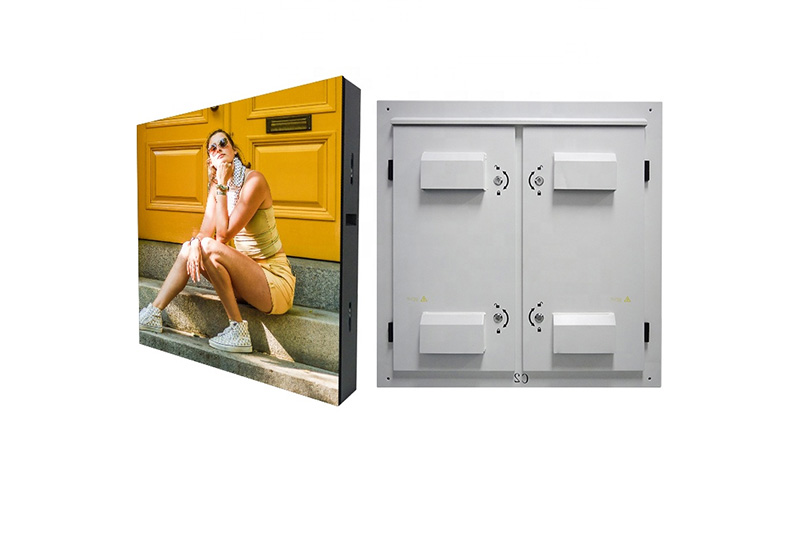
ES960 outdoor energy-saving LED cabinet | front and rear construction
A quotation for an outdoor LED screen is easiest to compare when it answers the site’s awkward questions. Where does the active image end? What does the electrician include in the power number? Can a technician reach the cabinet after the frame is installed? If an RFQ leaves those questions blank, two suppliers can quote different projects while using the same phrase—“5 × 3 m screen.”
Longcheng’s outdoor energy-saving LED screen page is the product reference for the checks below. Its figures are useful, but the page does not know the buyer’s opening, audience, or maintenance route. Those belong in the quotation request.
Start with the opening itself. Longcheng shows a 960 × 960 mm aluminum cabinet. Take five of the listed 960 mm units across and three high: the active part of the wall is 4.8 × 2.88 m, and the count is 15. That leaves 200 mm across the opening and 120 mm vertically. The drawing has to say whether those strips are trim, tolerance, or a different matrix.
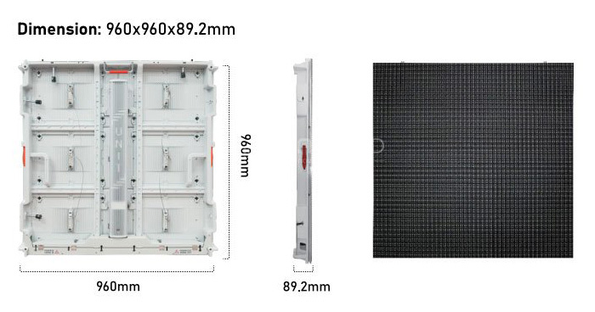
ES960 cabinet dimension illustration | 960 × 960 mm footprint and side profile
That difference can be perfectly sensible. It may become a border or trim. It may be a sign that the architect wants another matrix. The supplier’s drawing should settle it instead of using “approximately.” Ask for a front view that separates the active image from the frame and a side view that shows the completed depth, fixing points, cable space, and service clearance.
The cabinet figures matter to the same review. The catalog puts one cabinet at about 25 kg. Published depth figures differ between the technical table and the cabinet illustration, so the approved side elevation must confirm the depth. Fifteen units are already about 375 kg before frame, connections, cables, or controls are added. Show load path and fixing points to the structural designer; show finished depth after cable and service space to the installer. Put both on the returned drawing.
There is a content reason to settle the grid early as well. A cabinet count does not tell the media team the native pixel canvas. Ask the supplier to write that resolution on the elevation. If the grid changes after structural review, artwork, power calculations, and finished dimensions may all need a new version.
Longcheng’s current options are P4.4, P5.7, P6.67, P8, and P10. The correct choice depends on the smallest thing the audience must see and the distance from which it must be seen. A roadside sign may carry large messages for viewers who never approach it. A plaza display might be read by people standing close to the wall. The outside dimensions alone won’t tell the supplier which case applies.
Give the supplier the nearest viewer, the normal viewing zone, and one frame containing the smallest text or image. In return, require a pitch recommendation tied to that frame and the native resolution of the resulting matrix. When two pitches still look plausible, keep the cabinet grid unchanged during comparison. That holds cabinet count and finished size constant while you evaluate native resolution, brightness and model-specific power.
Brightness and refresh belong beside pitch. The page gives 5,000–6,000 cd/m² brightness by option and at least 3,840 Hz refresh. Tell the supplier when the wall will be used. A wall working in full sun won’t be compared on the same basis as one that is mostly switched on after dark.
Fill in temperature, humidity, wind exposure, mounting surface, and cable route; blank fields invite assumptions. Longcheng gives -20 to +40 °C as the working range. If the site approaches either end, the quote should explain its model and installation assumptions. A family range is a starting reference, not a site approval.
On power, most pitches are shown at 550 W maximum per cabinet, P10 at 600 W, and average power at 300 W. For 15 cabinets, that is 8.25 kW at 550 W, 9 kW for P10, and 4.5 kW at the stated average.
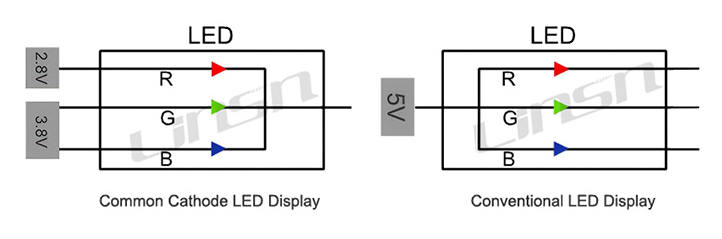
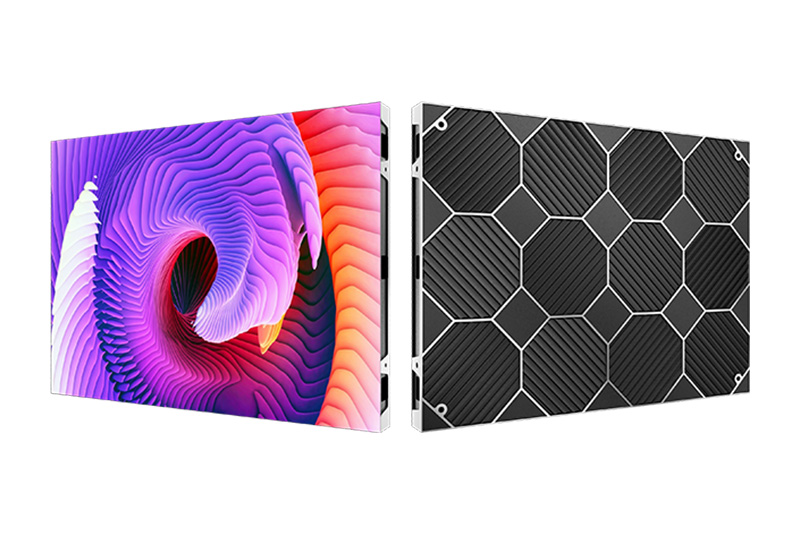
Common-cathode and conventional LED circuits | illustrative comparison
Do not put those numbers into one undifferentiated “power” field. The maximum is the number the electrical designer needs for circuit planning. The average is an operating estimate and needs brightness, content, duty cycle, and hours of use. Ask whether controllers and distribution equipment are counted. A cabinet-only number can look lower simply because the controller and distribution were left out.
Ask for the test or operating conditions behind the average and keep them beside the figure; that is the part of an energy-saving claim a second supplier can actually match. Then a competing supplier can be asked for the same scope.
The page lists IP66 protection and front and rear service. IP66 is a cabinet property. It does not show the seal at a site cable entry, the treatment of cabinet joints, or the path water takes out of the assembled wall. Longcheng notes that final reliability depends on installation and sealing design. Ask for cable entries, connector protection, drainage, grounding, and the frame interface in the installation detail.
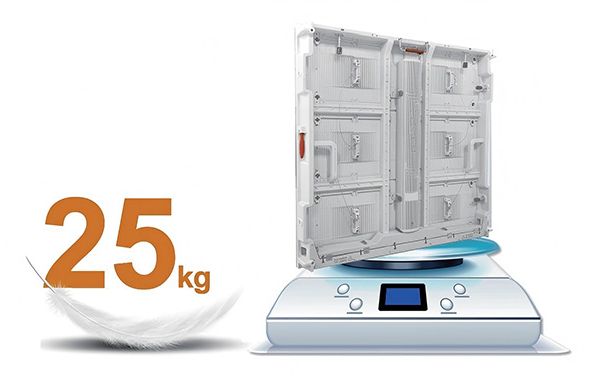
ES960 aluminum cabinet | published 25 kg weight
Service access is a design decision, too. A display against a facade may have no rear walkway, even when rear service is available as a product feature. In that case, the front-service clearance and technician position need to be drawn. A freestanding structure may allow access from behind; show the walkway and equipment route rather than assuming them.
Have the supplier name the spare modules and power supplies that remain at the site. If a lift or platform is needed, put its provider and working position in the offer. Otherwise a spare may sit nearby while the failed cabinet remains out of reach.
Send the opening drawing, site photograph, viewing sketch, content frame, available power, operating schedule, climate, and access limits. Ask for three linked returns. The cabinet elevation should name model, pitch, grid, dimensions, native resolution, weight, fixing points, and clearance. The electrical sheet should state maximum and average load, brightness, assumptions, included equipment, and distribution. The installation detail should cover seals, entries, drainage, grounding, service side, access equipment, and spares.
Keep testing, spares, installation and commissioning, destination support, delivery, warranty terms, and exclusions as separate price lines. Longcheng’s service page lists remote technical support, on-site maintenance, installation, commissioning, training, and spare-parts repair. Select the services that apply to this order and destination. Send the marked brief through the contact page.
When it arrives, put the returned elevation over the architectural drawing. Check that its cabinet count produces the same power total and that the service route fits the frame. If the grid moves, revise the electrical and installation documents before approval. The result should describe one screen for one site, not an uncommitted product family.
No. IP66 describes the cabinet protection level, not every junction in the finished wall. The RFQ should still cover cable entries, connectors, drainage, grounding and the installation interface.
The product supports front and rear maintenance, but the installer should confirm the front-service procedure, tool clearance and safe technician access for the selected mounting arrangement.
Request average power at comparable brightness, content and operating hours, alongside maximum cabinet power. Both quotations should state whether controllers and power-distribution equipment are included.











Leave a comments